Engineering Solutions Since 2018
CSD
Engineering Consultants
Engineering Solutions for
Your Dream Projects
From the first sketch to the final survey peg, our certified engineers and surveyors in Swat Matta, KPK deliver complete engineering solutions for residential, commercial and infrastructure projects.
See how we build
A short film of our sites, elevations and finished projects across Swat and KPK.
Everything under
one roof
One accountable team from the first sketch to the final survey peg.
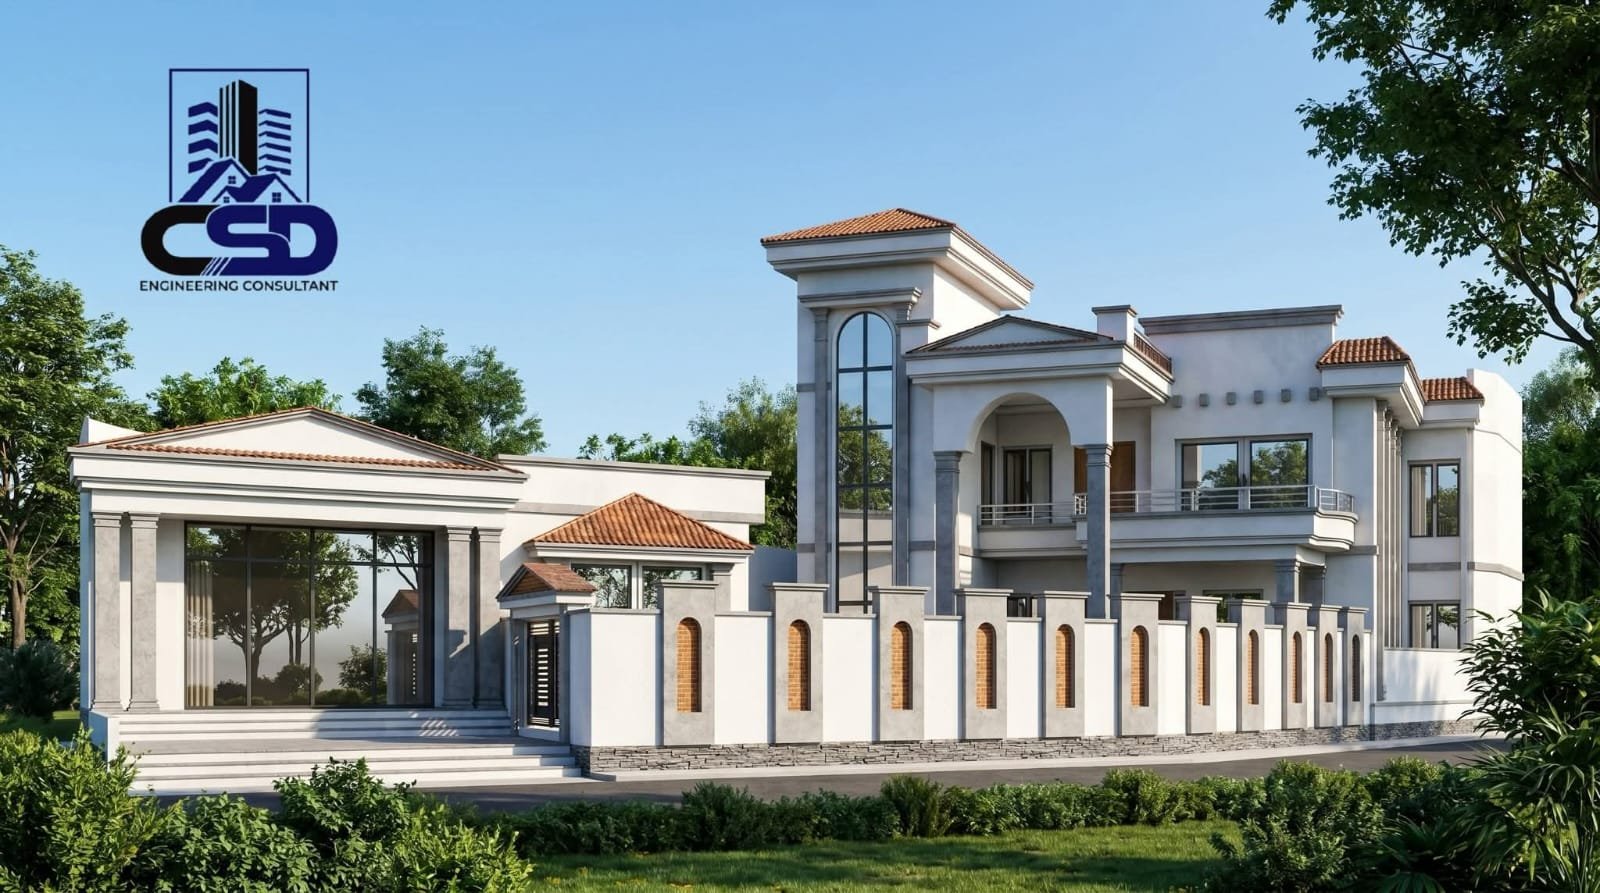
Architectural Design
Complete 2D space planning, photorealistic 3D exterior elevations, and detailed architectural working drawings tailored for luxury villas, residences, commercial plazas, and institutional buildings.
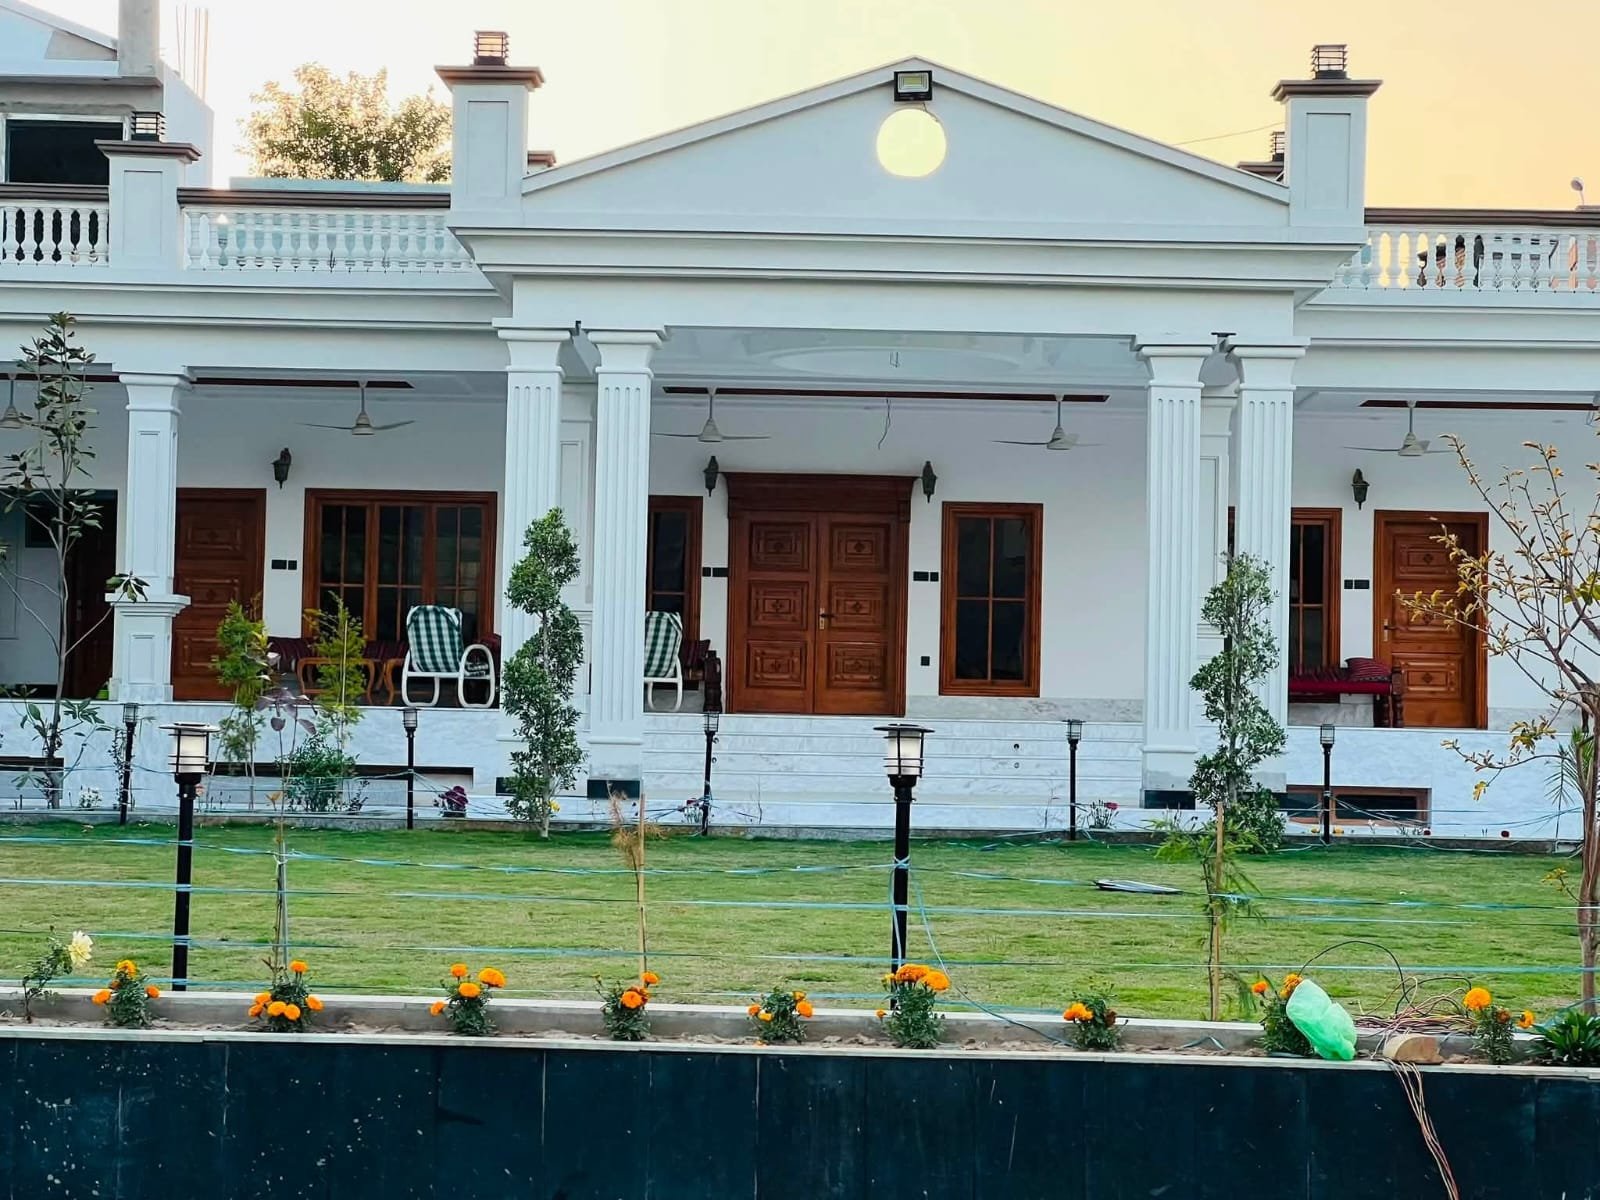
Structural Engineering
Seismic Zone-compliant earthquake-resistant RCC and steel structure design engineered using ETABS and SAFE according to the Building Code of Pakistan (BCP) and ACI standards.
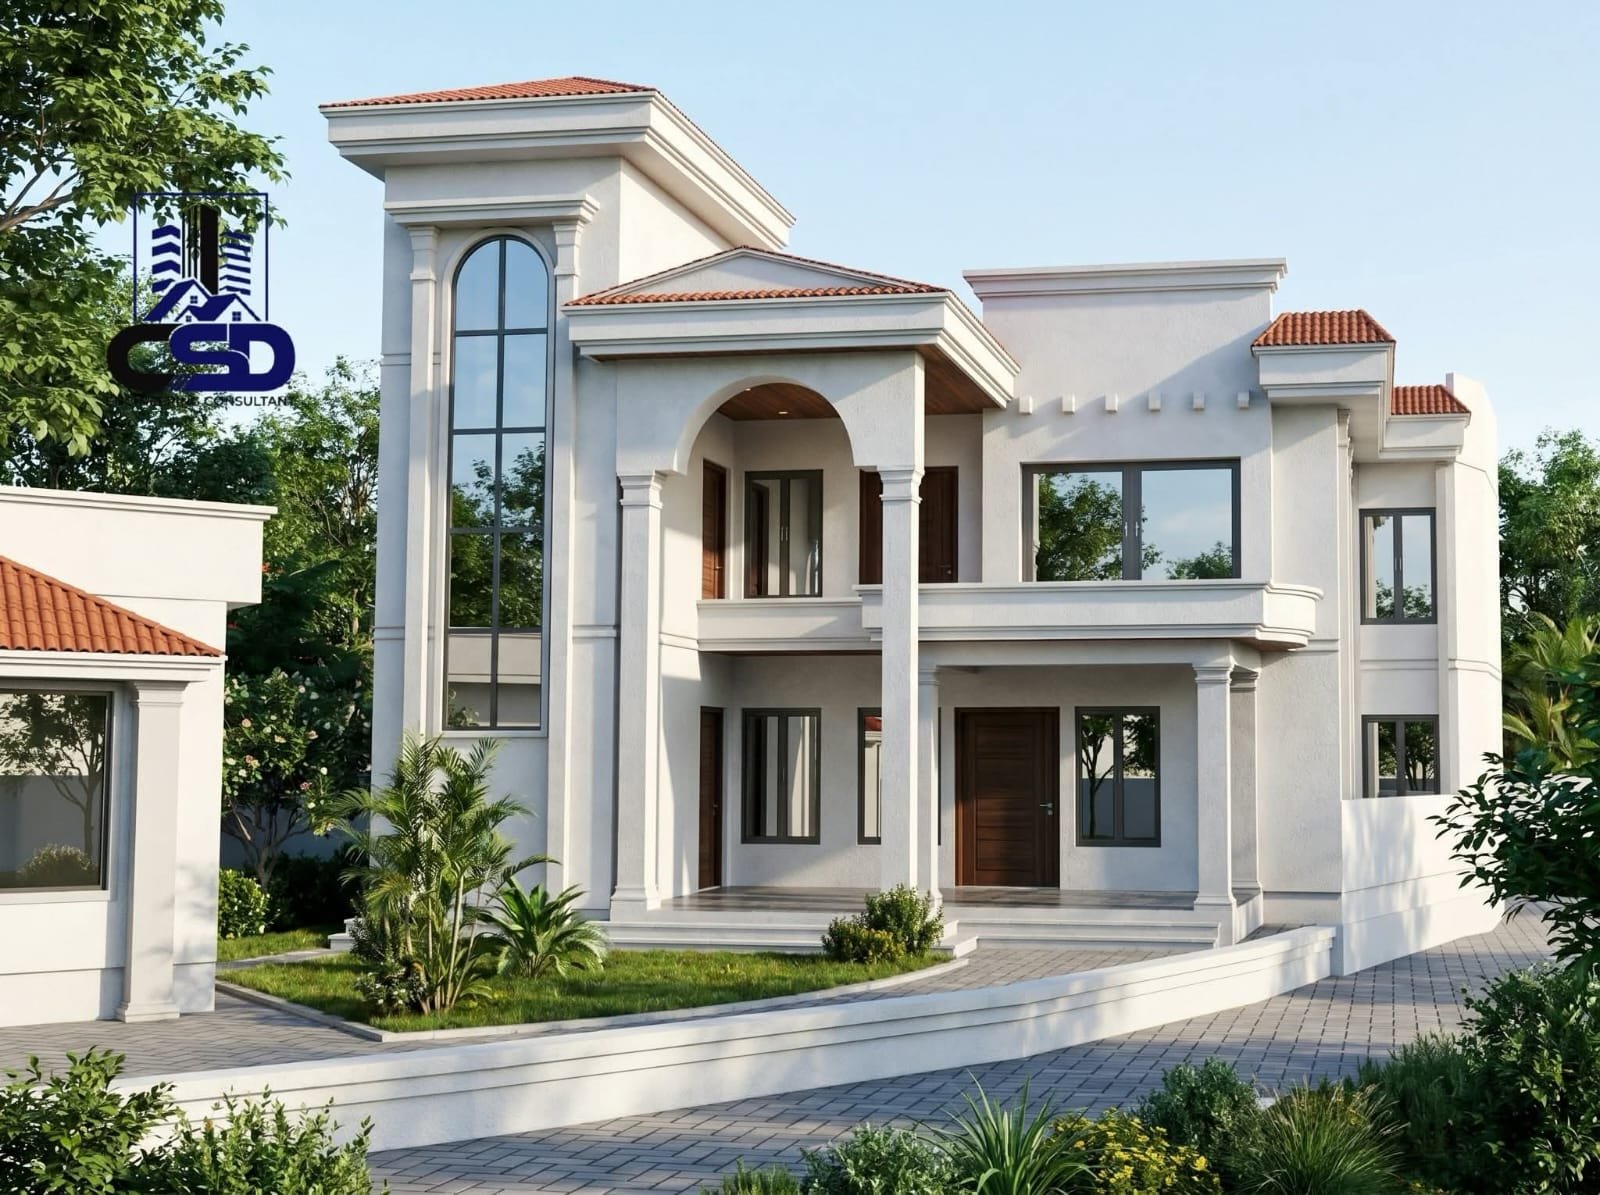
Interior Design
Bespoke 3D interior visualization, false ceiling geometries, ambient lighting layouts, kitchen/wardrobe cabinetry detailing, and curated material boards.
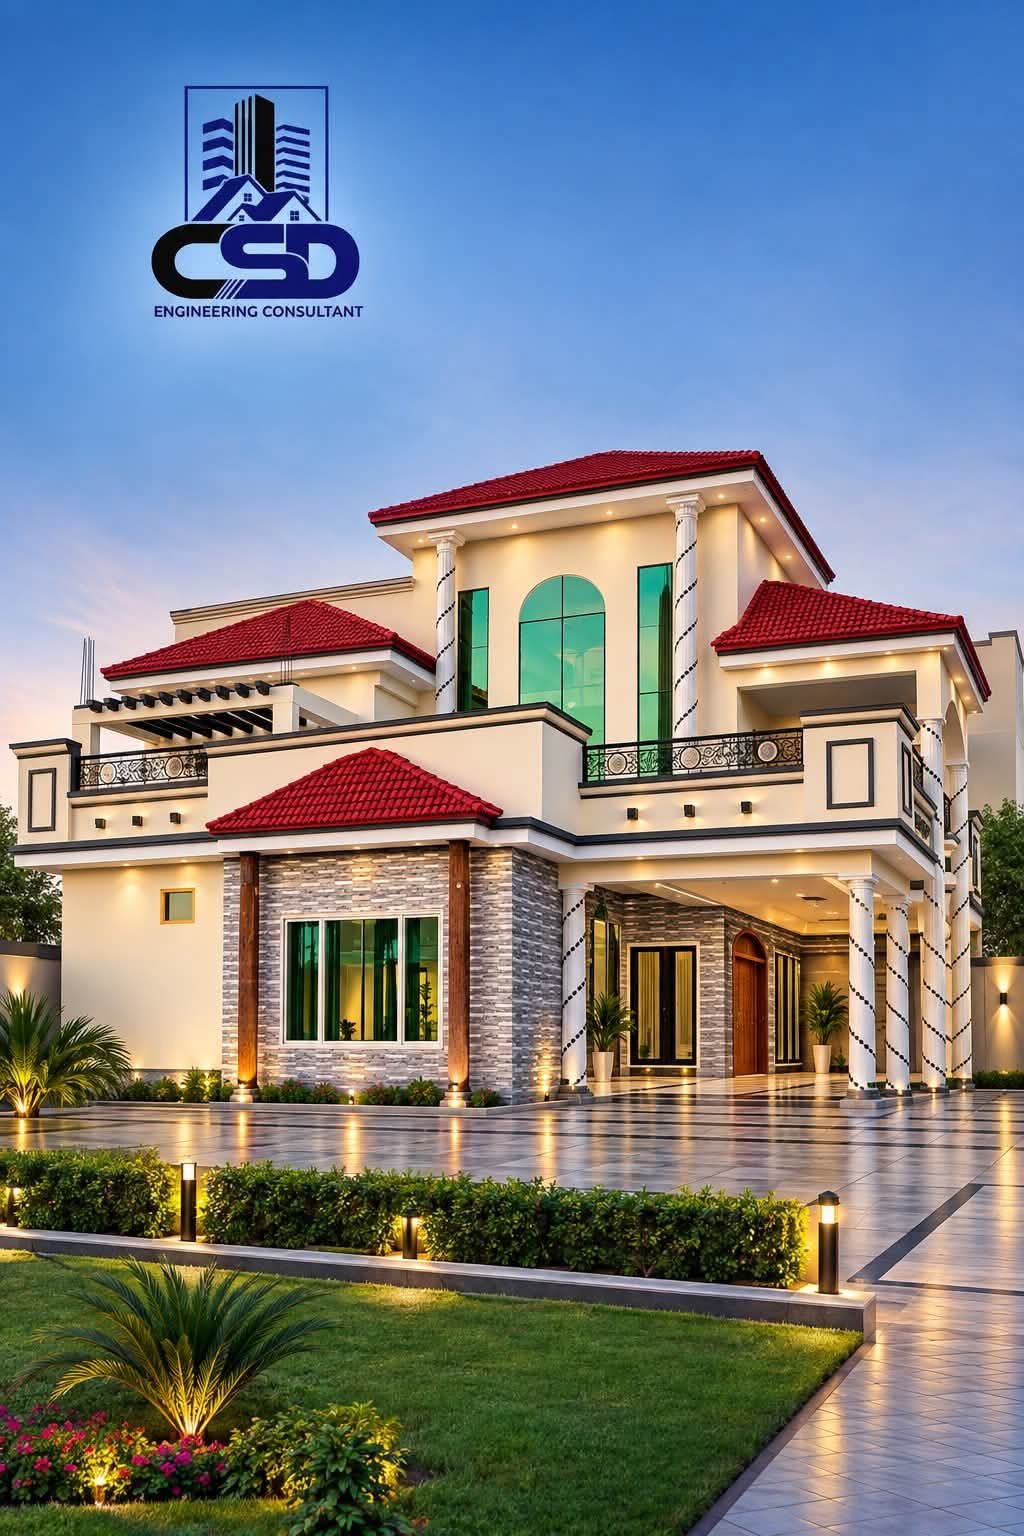
Landscape & Exterior Design
Courtyard planning, grand boundary wall and gate design, driveway grading, outdoor seating pavilions, and architectural facade illumination.
Precision Land Surveying
High-accuracy digital land surveying using Dual-Frequency RTK GPS, Total Station, and Auto Level for plot demarcation, topographical mapping, and road/building layout.
Project Management & QA/QC
Dedicated on-site construction supervision, steel and concrete quality inspection, bill of quantities (BOQ) preparation, and turnkey project execution.
Architectural Design
Complete 2D space planning, photorealistic 3D exterior elevations, and detailed architectural working drawings tailored for luxury villas, residences, commercial plazas, and institutional buildings.
Structural Engineering
Seismic Zone-compliant earthquake-resistant RCC and steel structure design engineered using ETABS and SAFE according to the Building Code of Pakistan (BCP) and ACI standards.
Interior Design
Bespoke 3D interior visualization, false ceiling geometries, ambient lighting layouts, kitchen/wardrobe cabinetry detailing, and curated material boards.
Landscape & Exterior Design
Courtyard planning, grand boundary wall and gate design, driveway grading, outdoor seating pavilions, and architectural facade illumination.
Precision Land Surveying
High-accuracy digital land surveying using Dual-Frequency RTK GPS, Total Station, and Auto Level for plot demarcation, topographical mapping, and road/building layout.
Project Management & QA/QC
Dedicated on-site construction supervision, steel and concrete quality inspection, bill of quantities (BOQ) preparation, and turnkey project execution.
Architectural Design
Complete 2D space planning, photorealistic 3D exterior elevations, and detailed architectural working drawings tailored for luxury villas, residences, commercial plazas, and institutional buildings.
Structural Engineering
Seismic Zone-compliant earthquake-resistant RCC and steel structure design engineered using ETABS and SAFE according to the Building Code of Pakistan (BCP) and ACI standards.
Interior Design
Bespoke 3D interior visualization, false ceiling geometries, ambient lighting layouts, kitchen/wardrobe cabinetry detailing, and curated material boards.
Landscape & Exterior Design
Courtyard planning, grand boundary wall and gate design, driveway grading, outdoor seating pavilions, and architectural facade illumination.
Precision Land Surveying
High-accuracy digital land surveying using Dual-Frequency RTK GPS, Total Station, and Auto Level for plot demarcation, topographical mapping, and road/building layout.
Project Management & QA/QC
Dedicated on-site construction supervision, steel and concrete quality inspection, bill of quantities (BOQ) preparation, and turnkey project execution.
Architectural Design
Complete 2D space planning, photorealistic 3D exterior elevations, and detailed architectural working drawings tailored for luxury villas, residences, commercial plazas, and institutional buildings.
Structural Engineering
Seismic Zone-compliant earthquake-resistant RCC and steel structure design engineered using ETABS and SAFE according to the Building Code of Pakistan (BCP) and ACI standards.
Interior Design
Bespoke 3D interior visualization, false ceiling geometries, ambient lighting layouts, kitchen/wardrobe cabinetry detailing, and curated material boards.
Landscape & Exterior Design
Courtyard planning, grand boundary wall and gate design, driveway grading, outdoor seating pavilions, and architectural facade illumination.
Precision Land Surveying
High-accuracy digital land surveying using Dual-Frequency RTK GPS, Total Station, and Auto Level for plot demarcation, topographical mapping, and road/building layout.
Project Management & QA/QC
Dedicated on-site construction supervision, steel and concrete quality inspection, bill of quantities (BOQ) preparation, and turnkey project execution.
Luxury villas, plazas and
modern residences
Images move automatically — hover or drag to control, click any project to open it, zoom in and read the details.
Four films from our sites
Tap any frame to play — uncropped full view with audio.
Project Showreel
Design to handover
Spanish Villa Walkthrough
Elevation study
Site Progress Film
Grey structure
Interior Reveal
Finishing stage
Accuracy, experience
and reliability
Proven architectural and structural engineering excellence across KPK and Pakistan since 2018.
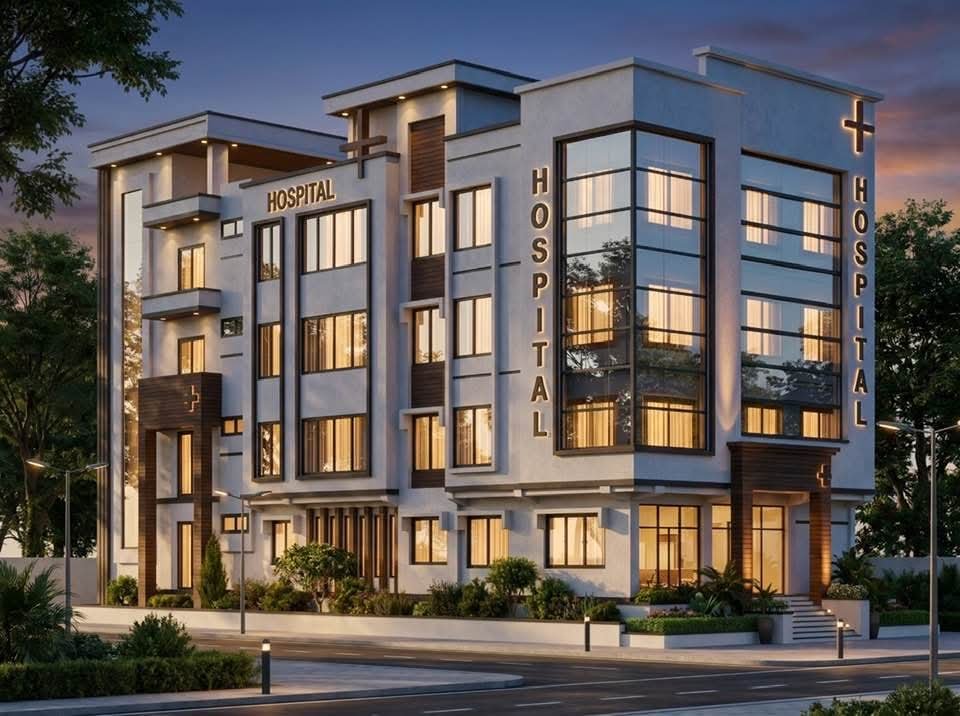
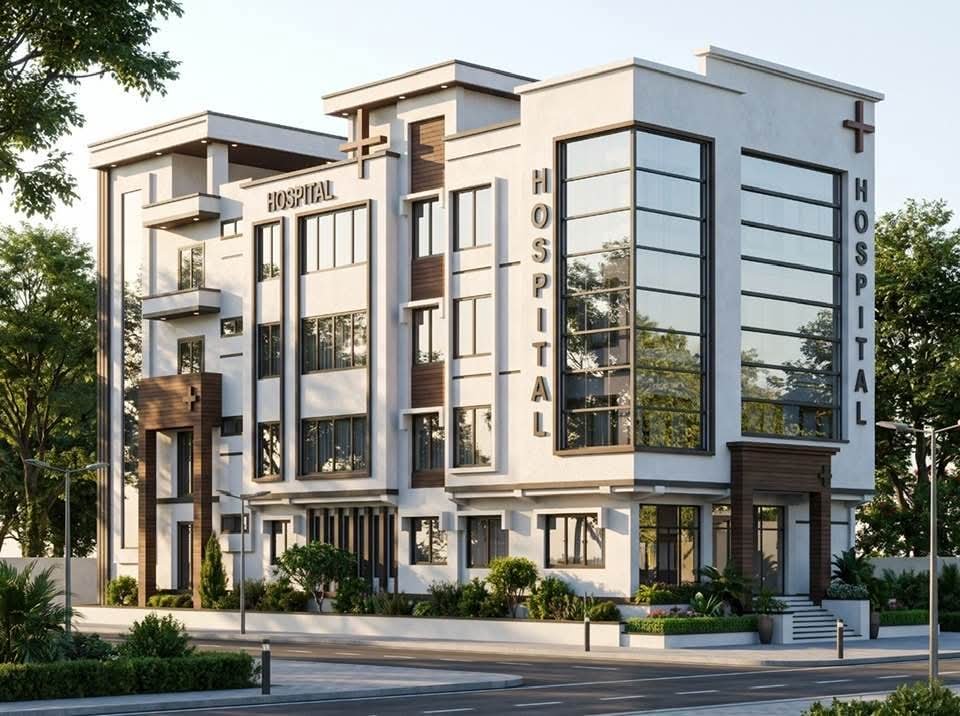
From luxury classical villas to multi-storey plazas and hospitals, delivered on schedule.
Architecture, seismic RCC structure, interior, and GPS/Total Station surveying in one team.
Seamless remote design, 3D walkthroughs, and site supervision for clients across Pakistan & abroad.
Four clear stages
A transparent process from first call to final handover.
Consultation & Site Survey
We analyze your plot dimensions, soil/topography, budget, and family or commercial requirements — in person or online.
2D Planning & 3D Elevation
Custom 2D floor plans and photorealistic 3D exterior/interior visualizations refined until you approve every detail.
Structural & MEP Engineering
Earthquake-resistant RCC structural drawings, bar bending schedules, electrical/plumbing layouts, and accurate BOQ.
Execution & QA/QC Handover
On-site Total Station layout marking, steel/concrete inspections, and supervision through final project handover.
Ready to start your project?
Share your plot size, location and requirements — our team will prepare a free consultation and estimate.