Our Engineering Services
Everything under one roof
One accountable team from the first topographical survey peg to complete 2D/3D architectural plans, seismic RCC structural engineering, and on-site QA/QC management.
Core Capabilities
Six integrated engineering & design disciplines
Every drawing set and site survey is prepared by certified specialists to ensure structural safety, aesthetic refinement, and budget accuracy.
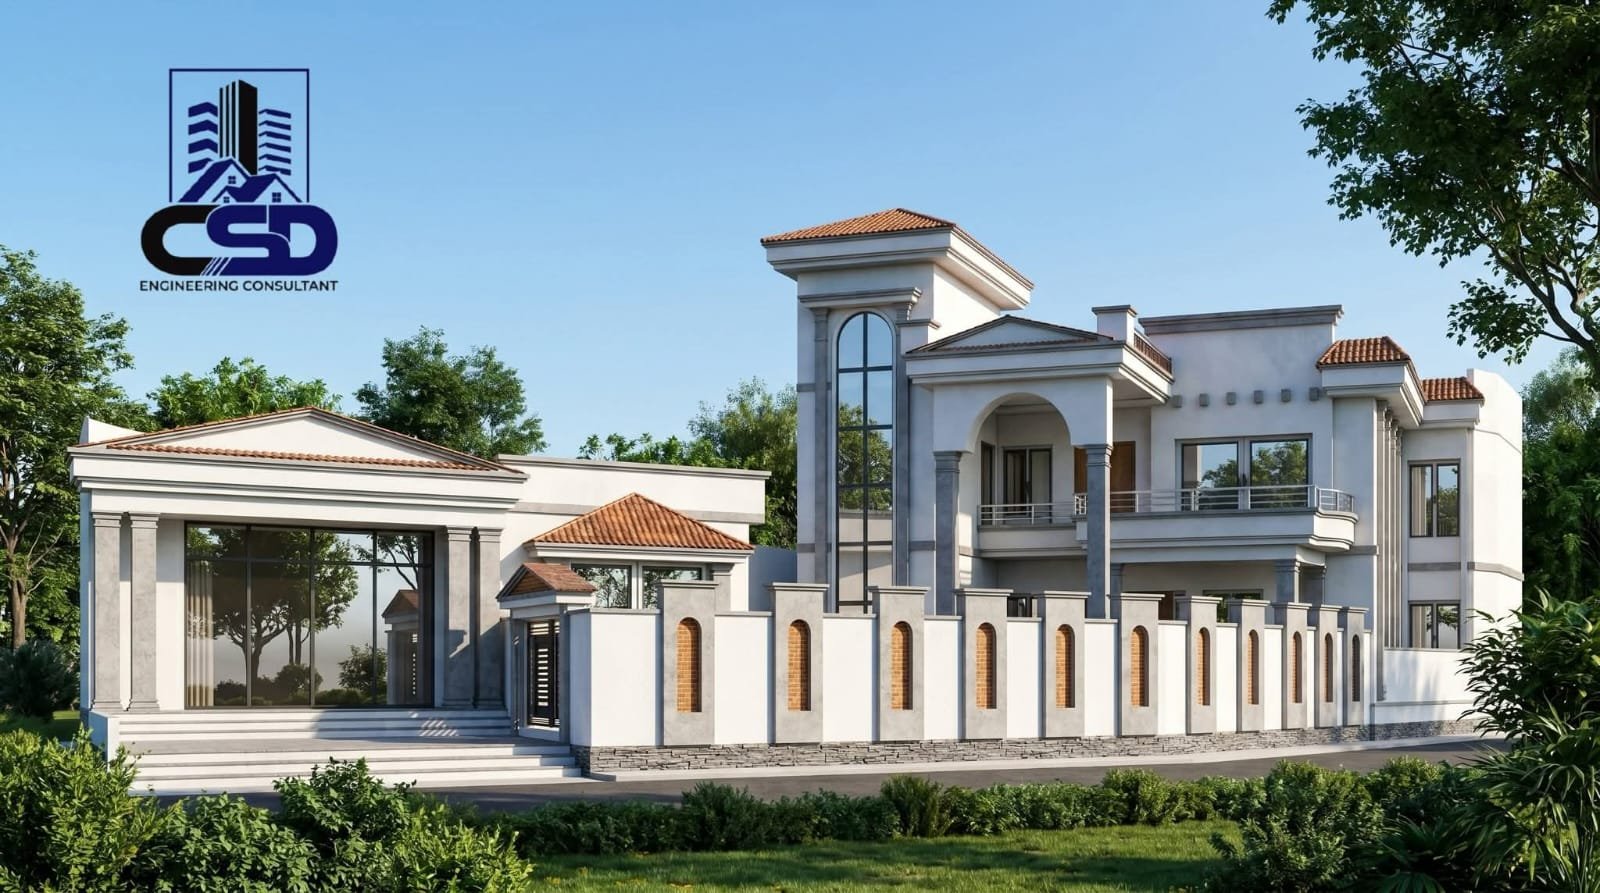
01. Architectural Design
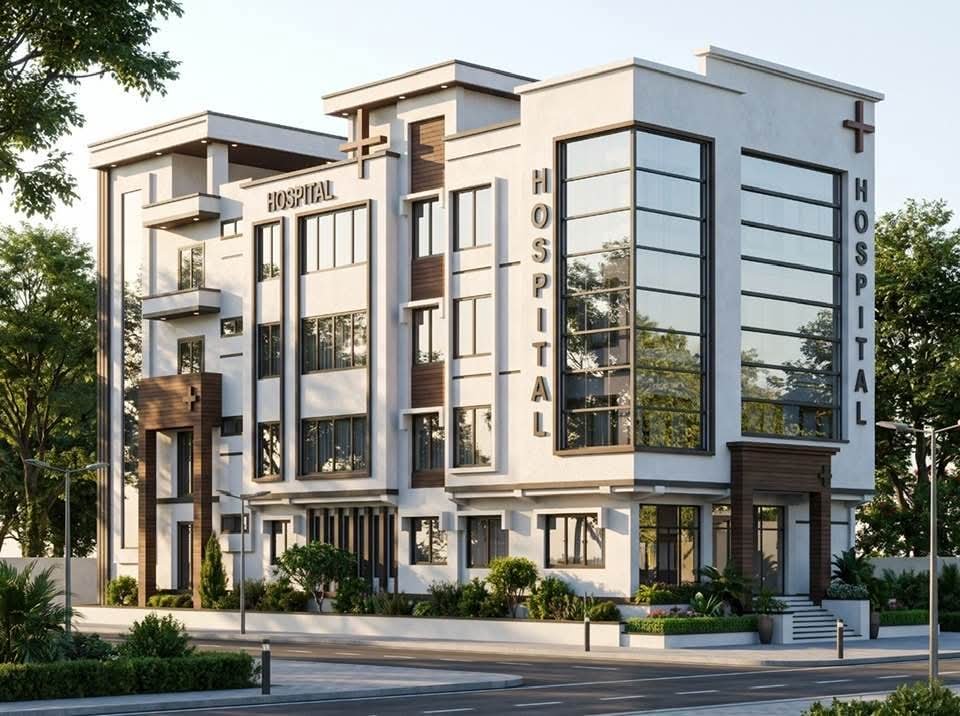
Complete 2D space planning, photorealistic 3D exterior elevations, and detailed architectural working drawings tailored for luxury villas, residences, commercial plazas, and institutional buildings.
Key Deliverables:
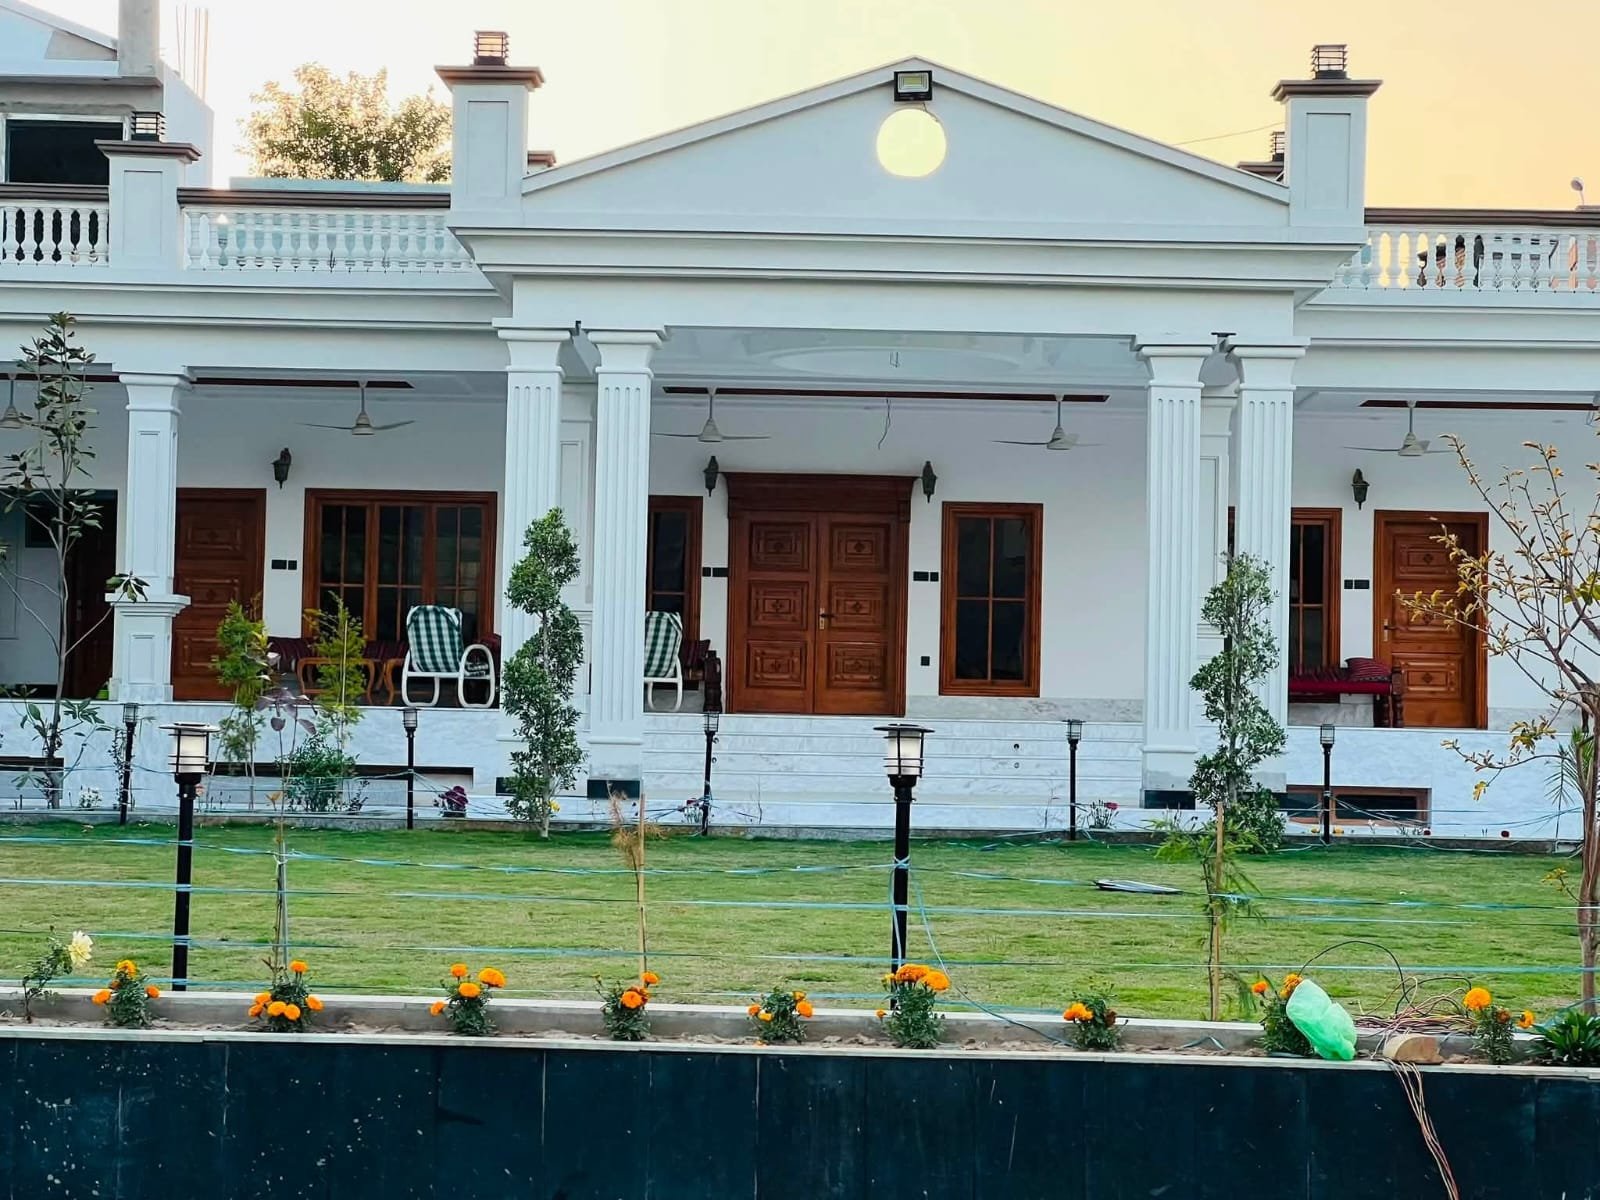
02. Structural Engineering
Seismic Zone-compliant earthquake-resistant RCC and steel structure design engineered using ETABS and SAFE according to the Building Code of Pakistan (BCP) and ACI standards.
Key Deliverables:
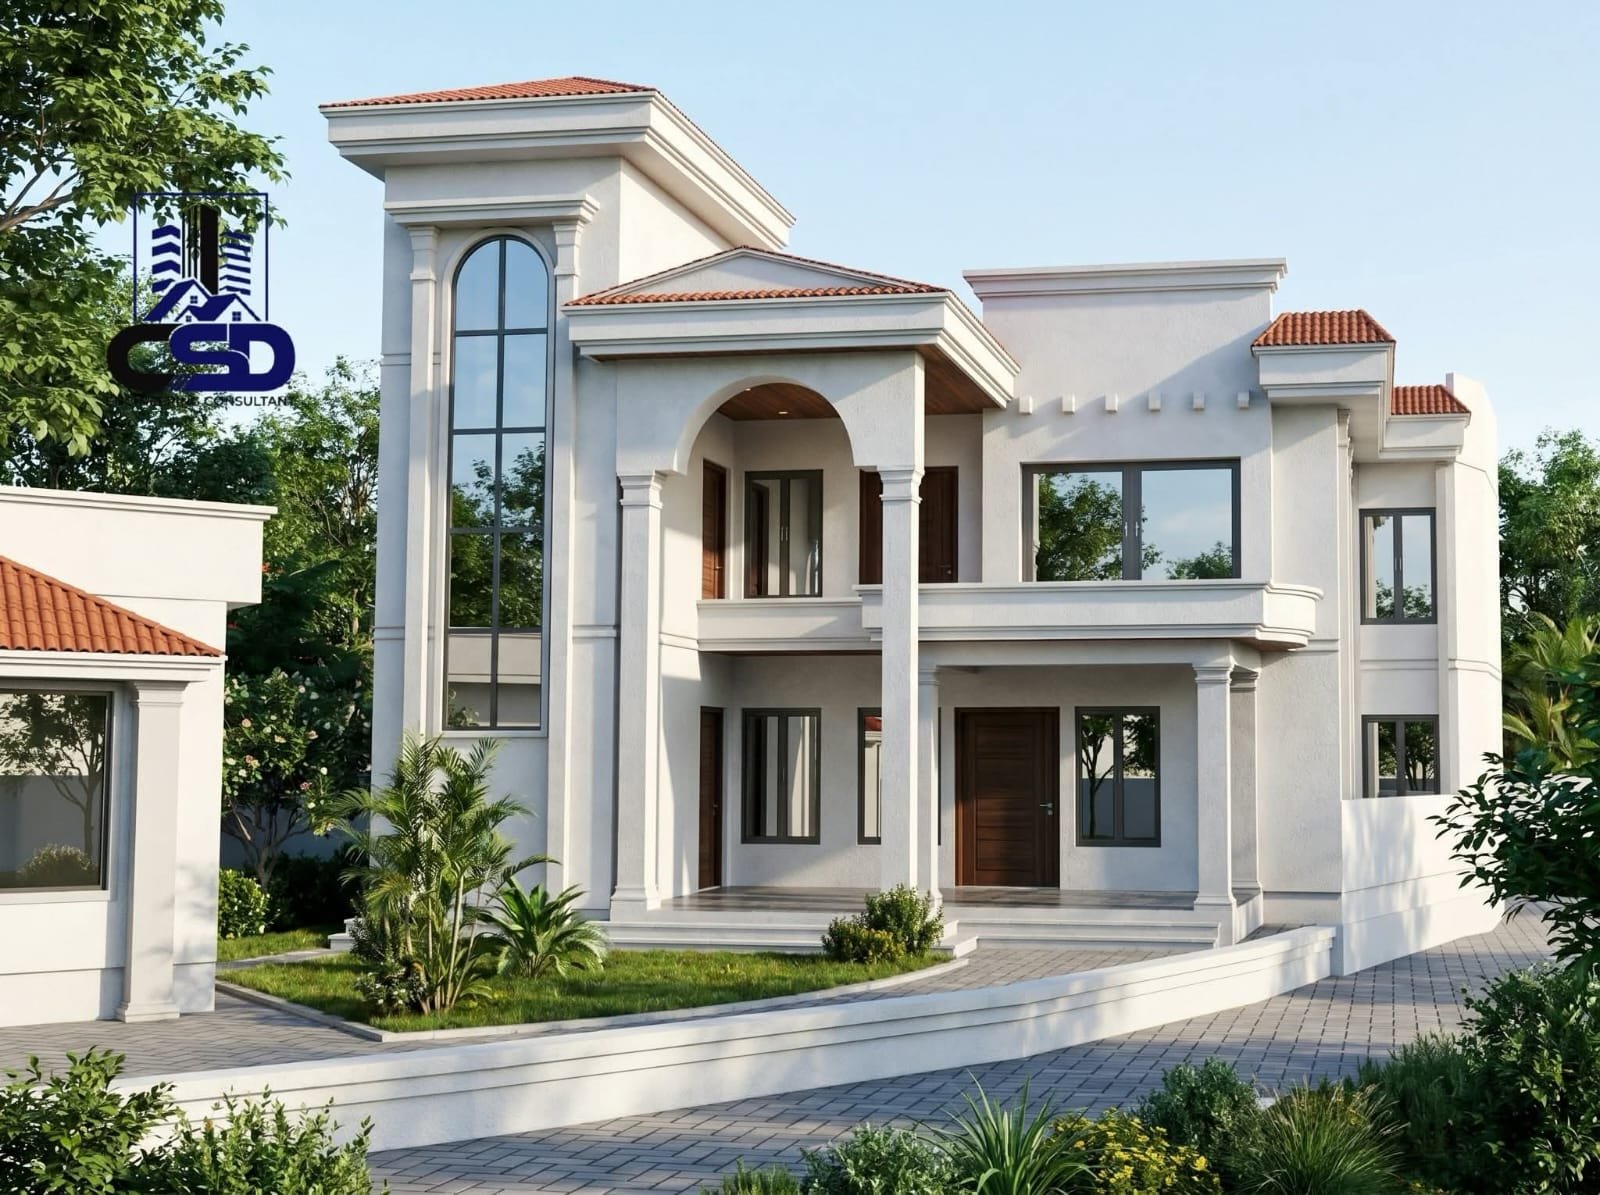
03. Interior Design
Bespoke 3D interior visualization, false ceiling geometries, ambient lighting layouts, kitchen/wardrobe cabinetry detailing, and curated material boards.
Key Deliverables:
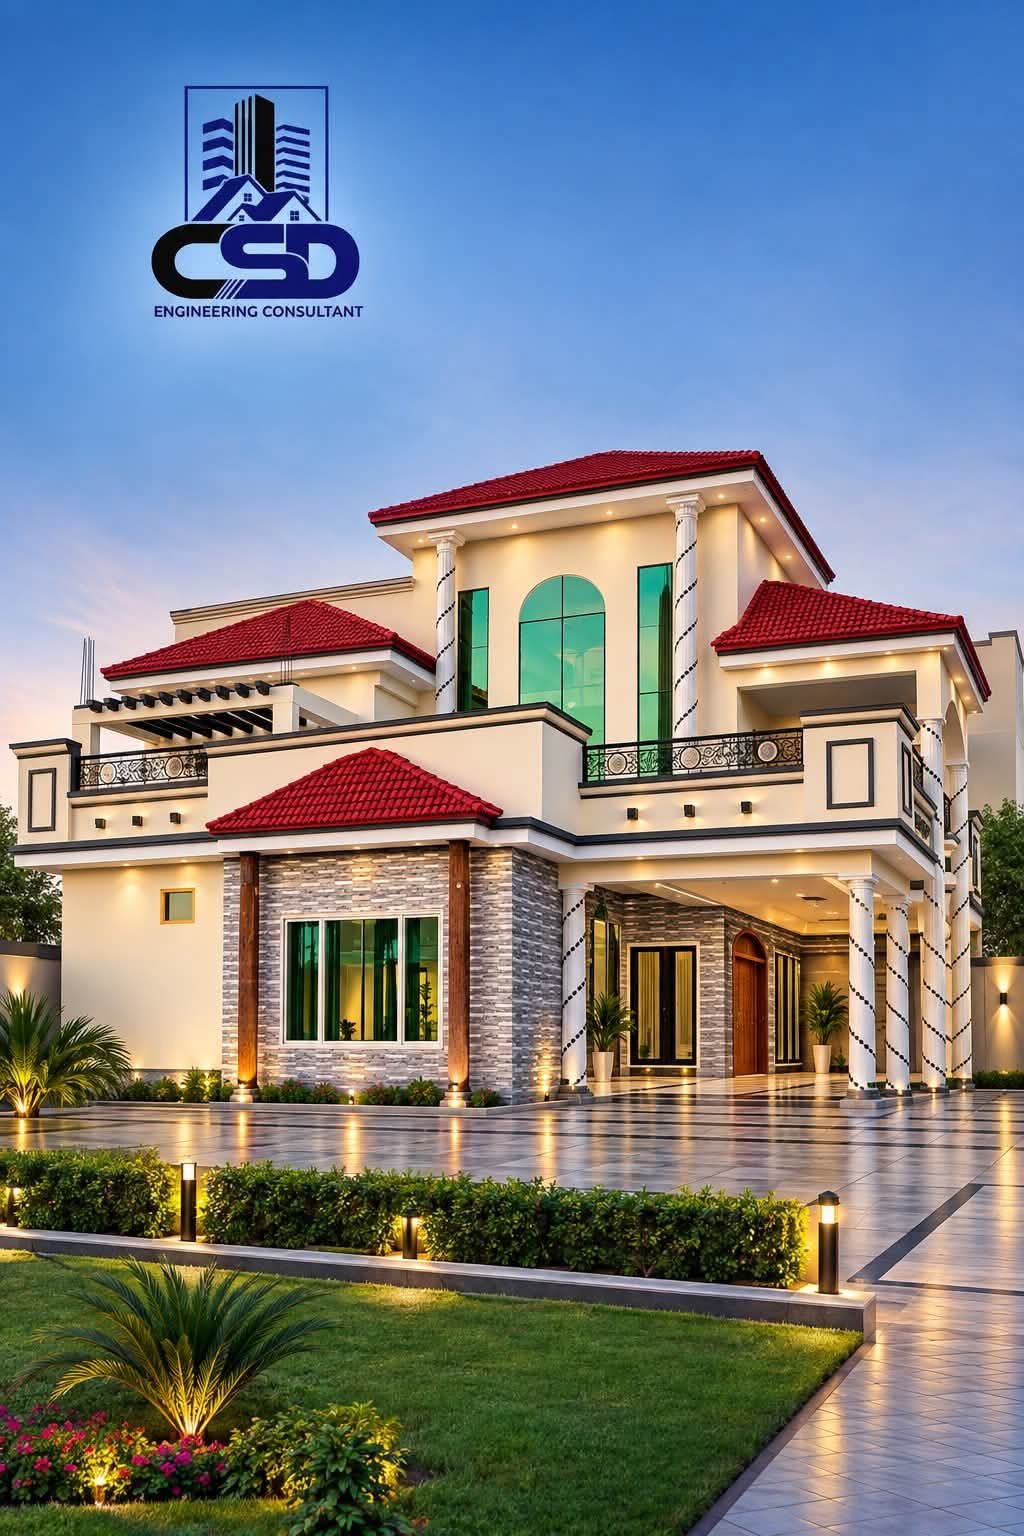
04. Landscape & Exterior Design
Courtyard planning, grand boundary wall and gate design, driveway grading, outdoor seating pavilions, and architectural facade illumination.
Key Deliverables:

05. Precision Land Surveying
High-accuracy digital land surveying using Dual-Frequency RTK GPS, Total Station, and Auto Level for plot demarcation, topographical mapping, and road/building layout.
Key Deliverables:
06. Project Management & QA/QC
Dedicated on-site construction supervision, steel and concrete quality inspection, bill of quantities (BOQ) preparation, and turnkey project execution.
Key Deliverables:
Specialized Consultancy
Tailored for KPK terrain, TMA bylaws & overseas clients
Beyond standard blueprints, we solve practical site, cost, and regulatory challenges before construction begins.
01
BOQ & Accurate Cost Estimation
Detailed item-wise material and labor cost sheets (grey structure + finishing) so you know exact cement, steel, brick, and finishing budgets before breaking ground.
02
TMA & Authority Approval Drawings
Complete submission blueprints compliant with Tehsil Municipal Administration (TMA), Cantonment, and housing society bylaws across KPK and Pakistan.
03
Hilly Terrain & Retaining Structures
Specialized terraced architecture and multi-level RCC retaining wall engineering suited for sloped plots in Swat Valley, Malam Jabba, Kalamazoo, and Dir.
04
Overseas Client Turnkey Supervision
Dedicated WhatsApp video updates, drone/site photography, and milestone billing verification for overseas Pakistanis building homes in KPK.
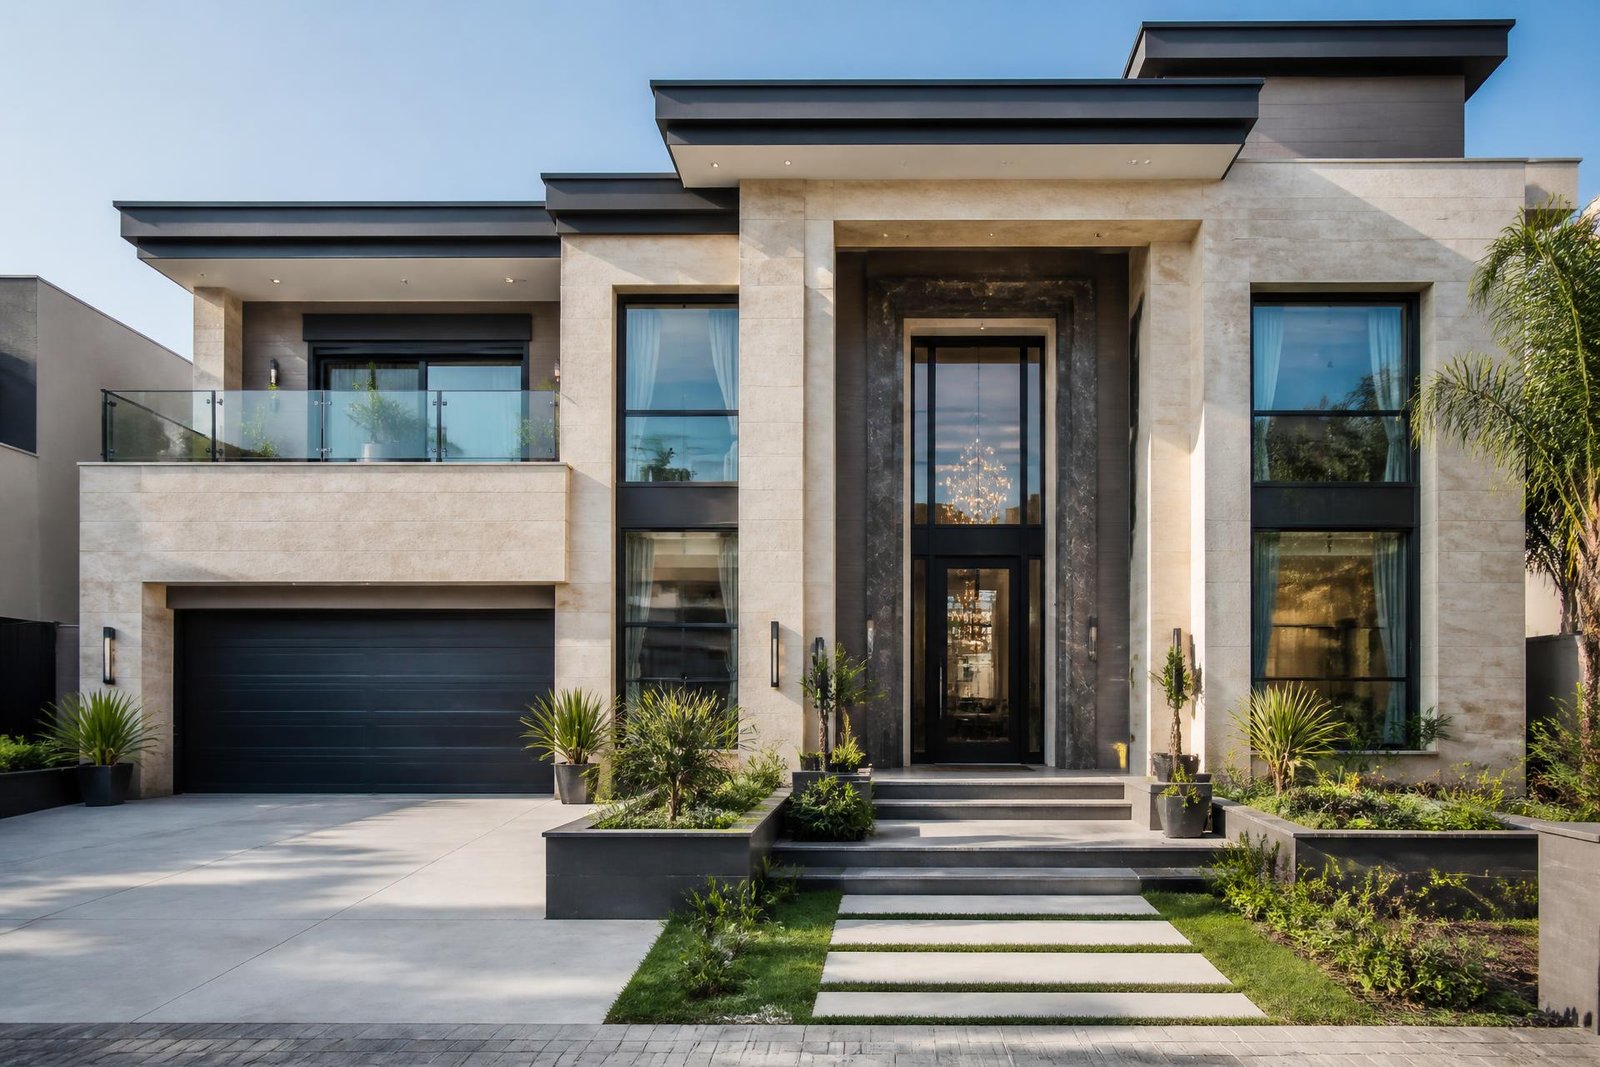
3D Exterior & Interior
Day & Night Lighting Studies
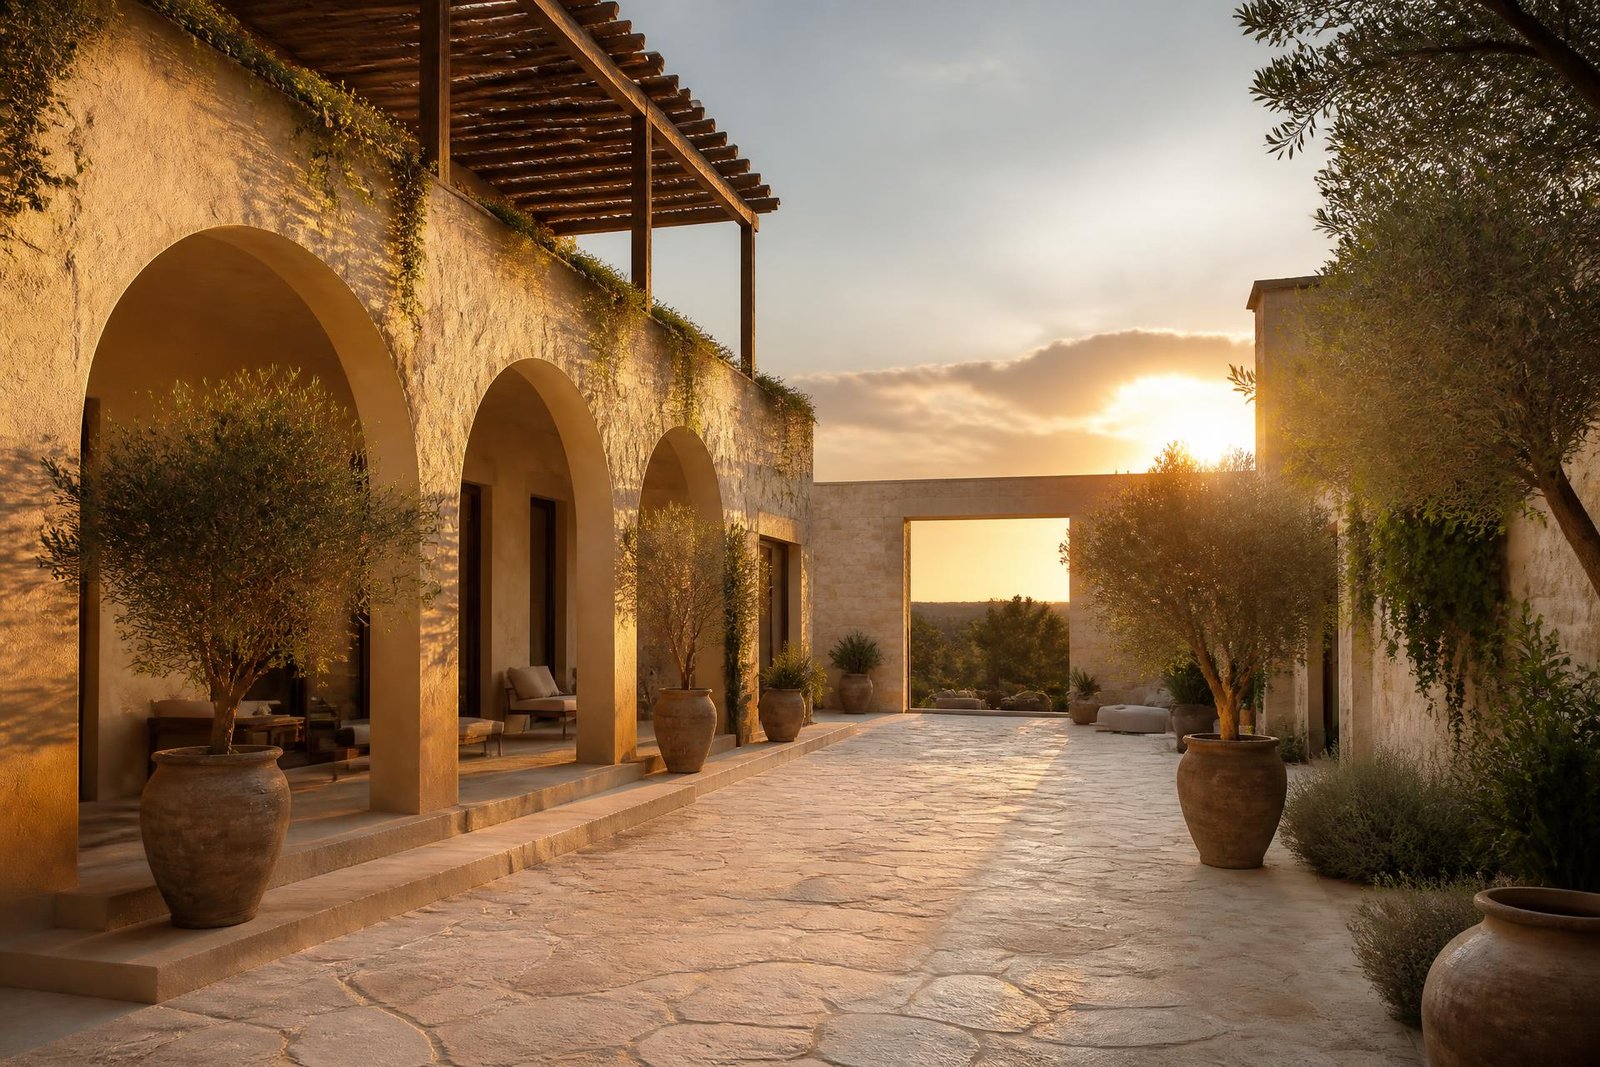
Precision Execution
Total Station & Seismic RCC
Service Packages
Choose the right engineering scope for your project
Flexible drawing and supervision packages for residential plots, luxury villas, commercial plazas, and healthcare buildings.
Most Popular for Homes
Architectural Design Package
Ideal for residential plots needing complete planning & 3D visuals
- 2D Architectural Floor Plans (All Floors)
- Photorealistic 3D Front & Corner Elevations
- Working Drawings & Door/Window Schedules
- Electrical & Plumbing Layout Drawings
- Up to 3 Design Revisions Included
Recommended for Multi-Storey & Villas
Complete Engineering Package
Architecture + Earthquake-Resistant Structural Engineering + BOQ
- Everything in Architectural Design Package
- Complete Seismic RCC Structural Drawings (ETABS)
- Foundation, Column, Beam & Slab Steel Detailing
- Detailed Bill of Quantities (BOQ) & Material Estimate
- TMA / Authority Submission Drawing Set
For Plazas, Hospitals & Custom Estates
Turnkey Survey & Supervision
End-to-end site layout, engineering design, and on-site QA/QC
- Total Station / GPS Topographical & Layout Survey
- Full Architectural, Structural & Interior Package
- Regular On-Site Engineer Inspections at Every Pour
- Contractor Bill Verification & Quality Assurance
- Dedicated Project Manager & Weekly Progress Reports
Our Process
How your project moves from concept to reality
A transparent four-step engineering workflow.
Consultation & Site Survey
We analyze your plot dimensions, soil/topography, budget, and family or commercial requirements — in person or online.
2D Planning & 3D Elevation
Custom 2D floor plans and photorealistic 3D exterior/interior visualizations refined until you approve every detail.
Structural & MEP Engineering
Earthquake-resistant RCC structural drawings, bar bending schedules, electrical/plumbing layouts, and accurate BOQ.
Execution & QA/QC Handover
On-site Total Station layout marking, steel/concrete inspections, and supervision through final project handover.
Need an estimate for your plot or construction?
Call 0344-1297256 or message our engineers on WhatsApp with your plot dimensions for a custom quotation.
Request a consultation