Back to All Projects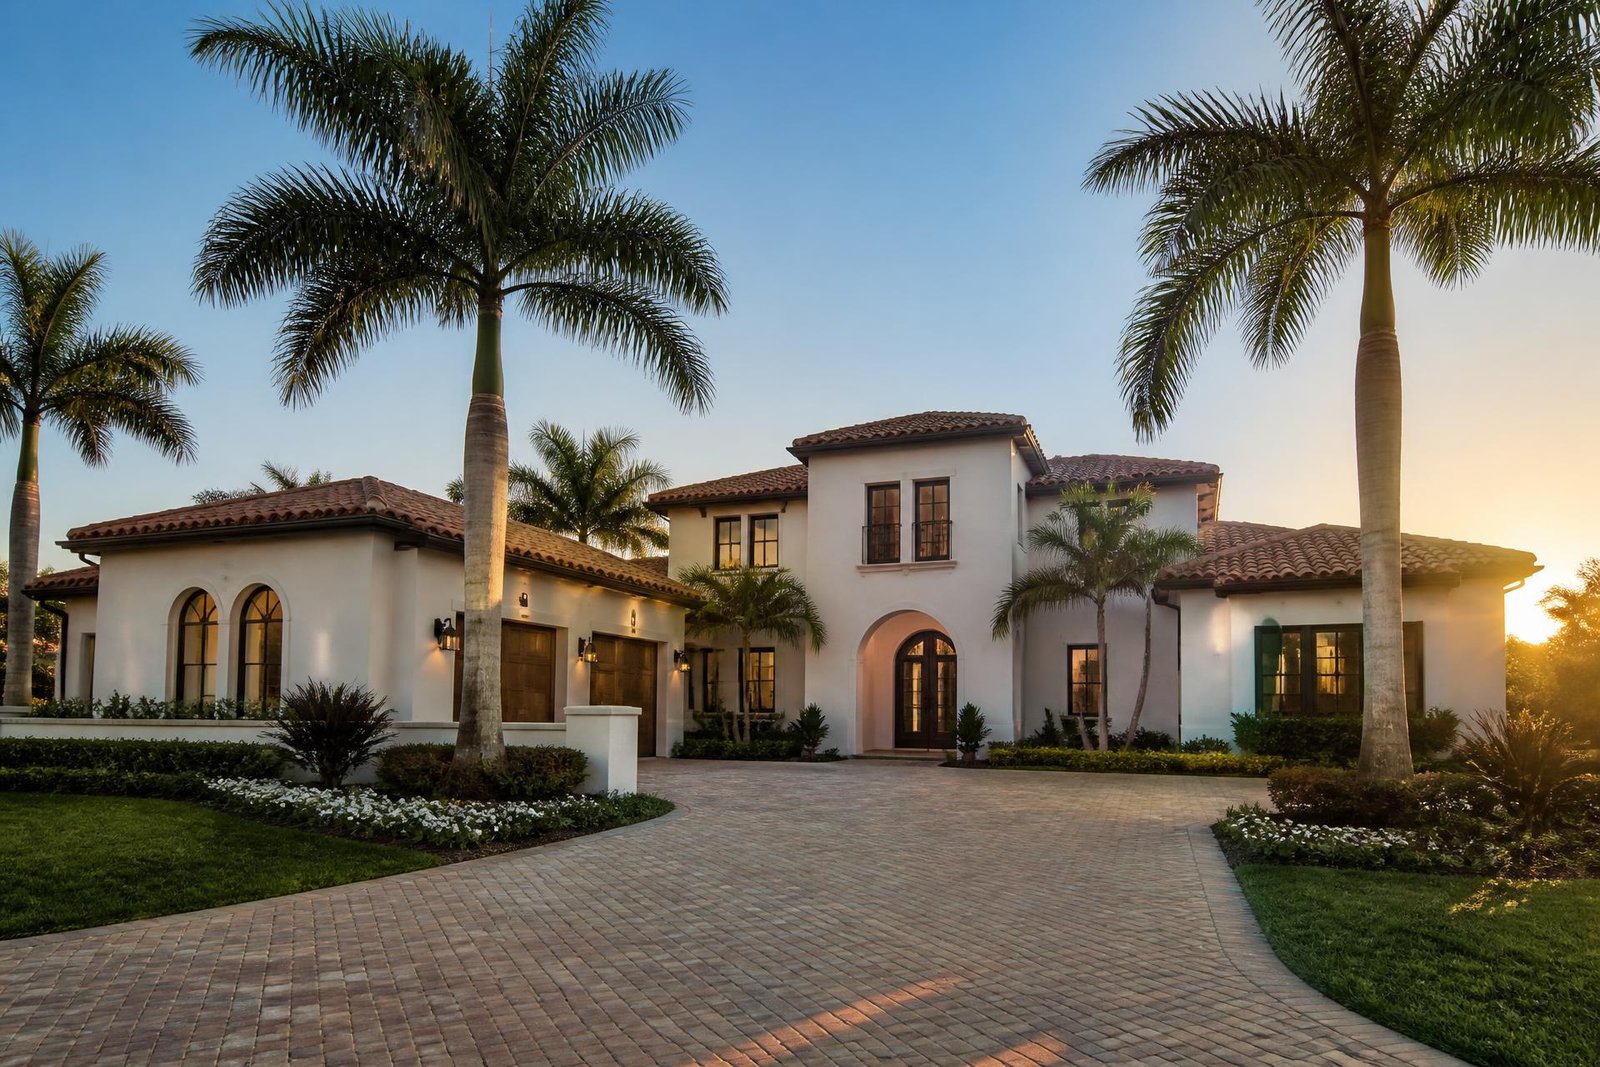
COMPLETEDResidentialSpanish ArchitectureSwat Valley, KPK
Mediterranean Corner Villa
Designed for a prime 1-Kanal corner plot, this Mediterranean residence showcases dual street elevations, wrought-iron balconies, arched loggias, and a landscaped wrap-around lawn.
Engineering & Design Scope Delivered
Corner Plot Dual-Elevation Design
Seismic RCC Structural Engineering
Landscape & Pergola Detailing
Complete Interior Design Package
Technical Fact Sheet
- Location
- Swat Valley, KPK
- Category
- Residential
- Plot / Covered Area
- 1 Kanal Corner Plot (5,400 sq.ft)
- Storeys / Configuration
- Ground + First Floor + Roof Pavilion
- Structural System
- RCC Frame with Pitched Barrel-Tile Roof
- Project Status
- COMPLETED
- Lead Consultant
- CSD Engineering Consultants
More Engineered Projects
View All →COMPLETEDResidentialSwat, KPK
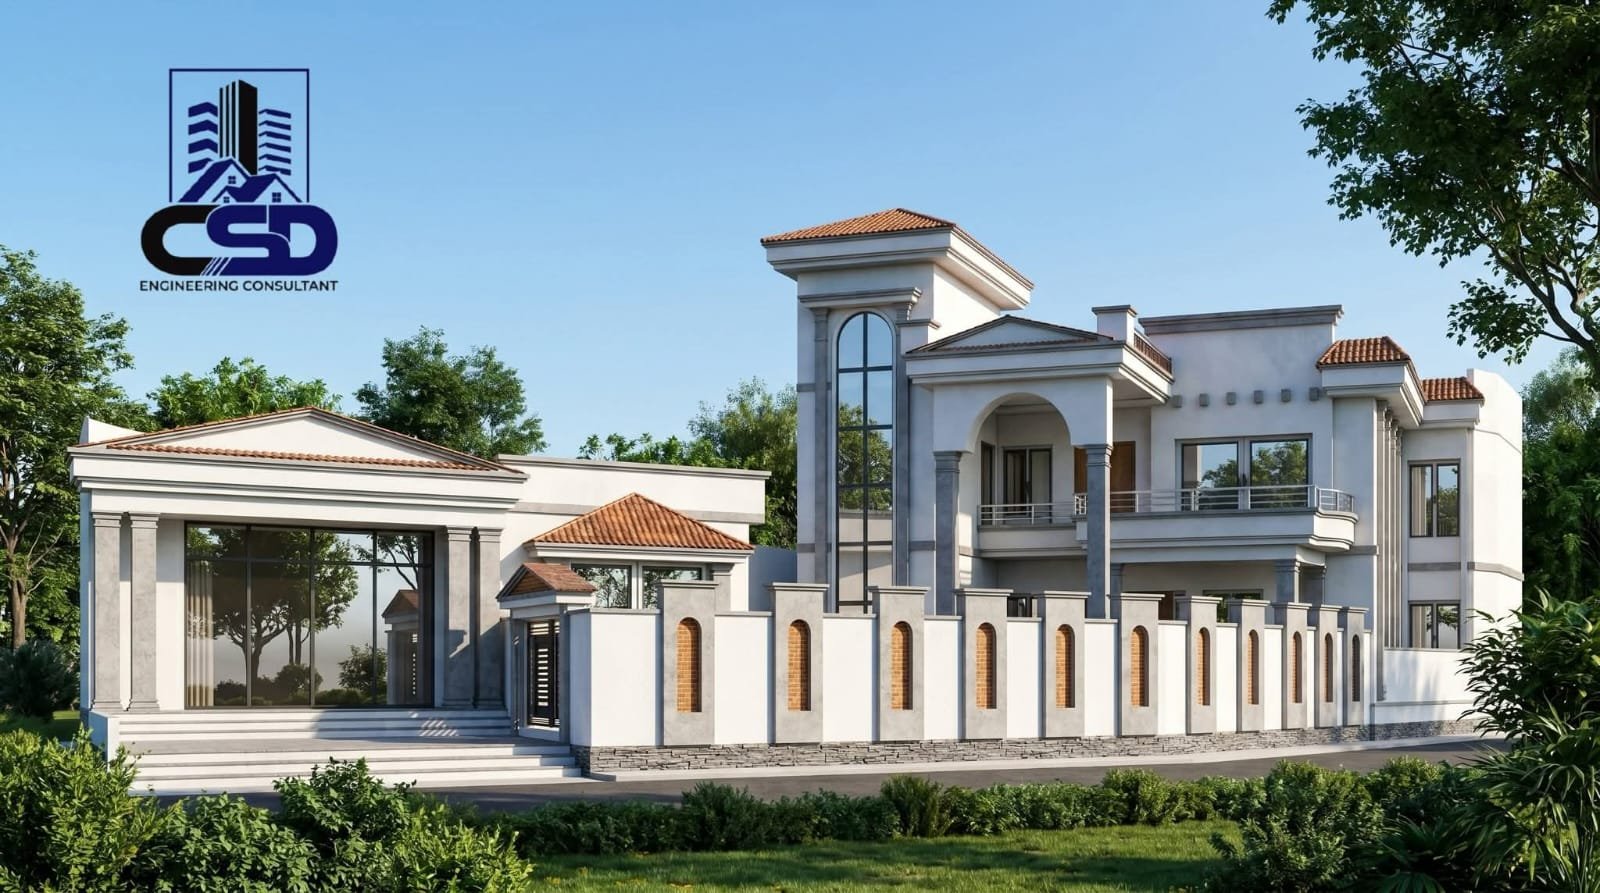
Classical Luxury Villa
A double-height classical villa with hand-detailed cornices and arched fenestration in Swat.
1.5 Kanal (6,750 sq.ft Covered)View Project
COMPLETEDResidentialMatta, KPK
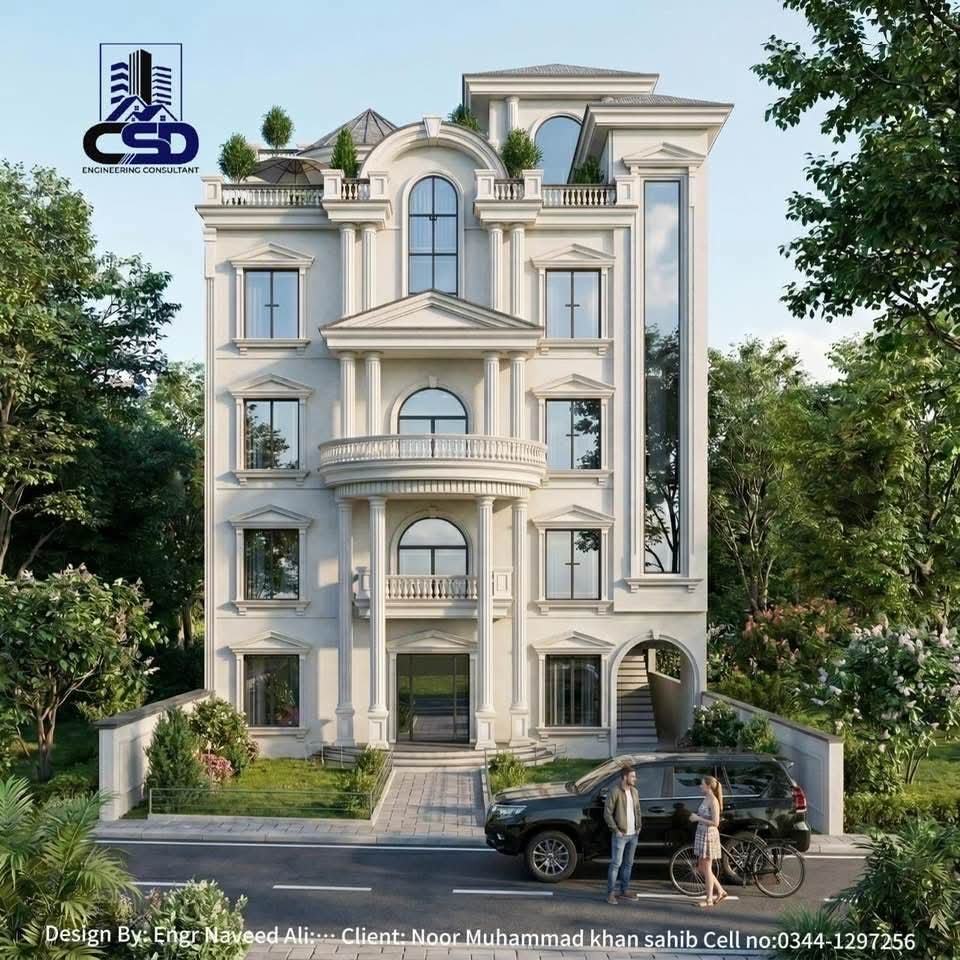
Neo-Classical Residence
Neo-classical family residence combining a traditional facade with a modern open layout.
1 Kanal (4,800 sq.ft Covered)View Project
COMPLETEDResidentialSwat Valley, KPK
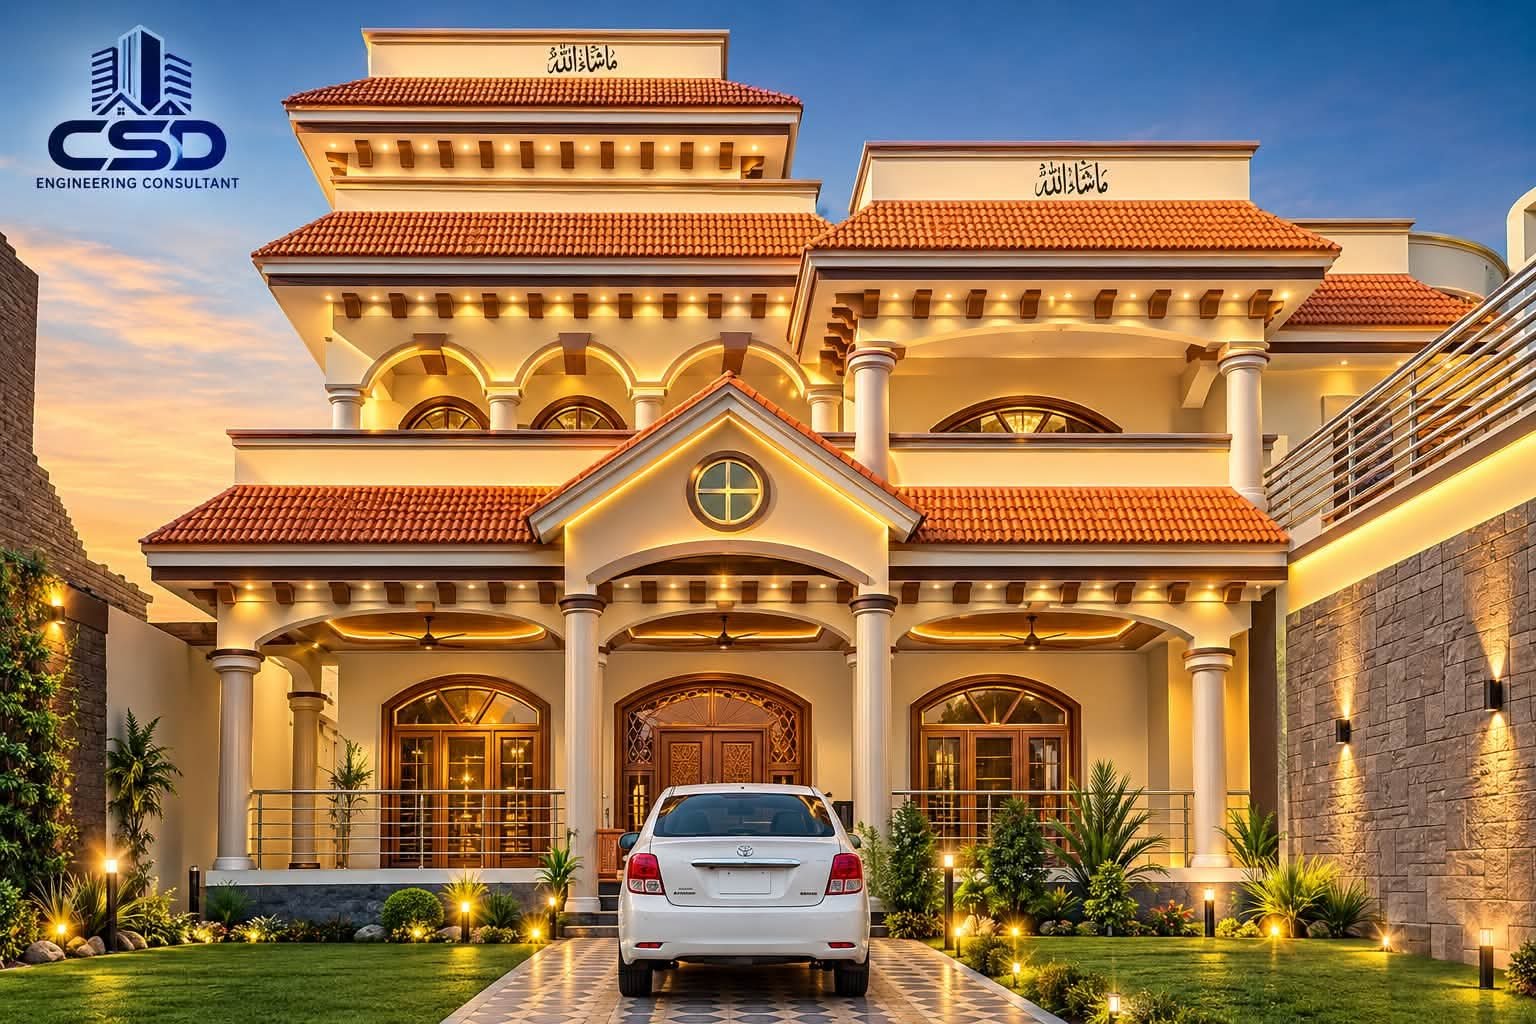
Grand Heritage Home
Heritage-inspired home in Swat Valley with stone plinth and deep verandas.
2 Kanal Estate (8,200 sq.ft Covered)View Project
Ready to build something like this?
Reach out to CSD Engineering Consultants today for architectural planning, 3D elevation, and structural calculations.
Request a consultation